
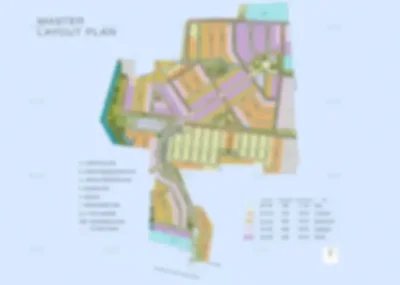
CKPC Devanahalli Plots Master Plan is thoughtfully designed to deliver a well-structured and future-ready layout across 100 acres in Devanahalli, North Bangalore, offering a perfect balance of connectivity, open spaces, and organized living. Strategically located next to NH 207, the master plan ensures seamless access to NH 44, STRR, PRR, and other key road networks, making daily commuting smooth and efficient. At the same time, the layout is planned to provide a peaceful residential environment away from city congestion. Moreover, this master plan focuses on creating a complete community where infrastructure, greenery, and accessibility come together to support comfortable living and strong long-term investment potential.
Smart Layout Planning and Plot Distribution
CKPC Devanahalli master plan clearly defines residential zones with well-organized plot placement, ensuring that every unit is easily accessible and well-connected. Each plot is precisely demarcated and positioned along wide internal roads, allowing smooth vehicle movement and hassle-free construction planning. In addition, the layout ensures proper spacing between plots, which improves ventilation and natural light across the development. This thoughtful planning creates a sense of openness while maintaining privacy for each home.
 Clearly Demarcated Plots – Ensures clarity in ownership and ease of construction planning Wide Internal Roads – Supports smooth traffic flow and better accessibility within the layout Balanced Plot Placement – Maintains privacy while ensuring connectivity across all zones Efficient Internal Connectivity – Links every plot seamlessly to main roads and amenity areas
Green Spaces and Lifestyle Integration
Another key highlight of CKPC Devanahalli Plots Master Plan is the integration of greenery and open spaces throughout the project. Instead of restricting green areas to a single zone, the layout distributes landscaped spaces across the development, creating a refreshing and eco-friendly environment. As a result, residents can enjoy a calm and healthy lifestyle within the community. Tree-lined avenues and open recreational zones further enhance the visual appeal and overall living experience.
 Landscaped Green Zones – Spread across the layout to create a peaceful and refreshing atmosphere
 Tree-Lined Avenues – Improve air quality and add aesthetic value to the development
 Walking & Jogging Tracks – Encourage an active lifestyle within the community
 Open Leisure Spaces – Provide areas for relaxation, family time, and social interaction
Infrastructure and Future-Ready Development
CKPC Plots Devanahalli master plan is designed with a strong focus on modern infrastructure and sustainability. The project includes underground electrical systems, reliable water supply networks, and efficient drainage systems that ensure a clean and organized environment. In addition, eco-friendly features such as rainwater harvesting and green buffers are integrated into the layout, supporting sustainable living practices. These features not only improve daily convenience but also help maintain the long-term value of the development.
 Underground Electrical Systems – Maintain safety and a clutter-free layout
 Water Supply & Harvesting Systems – Ensure sustainability and consistent availability
 Efficient Drainage Network – Prevents water stagnation and maintains hygiene
 Eco-Friendly Planning – Supports long-term environmental balance
Overall, CKPC Devanahalli Plots Master Plan stands out as a well-planned and intelligently designed layout that combines connectivity, infrastructure, and lifestyle features. It provides a strong foundation for building your dream home while also offering excellent investment potential in North Bangalore’s fast-growing real estate corridor.